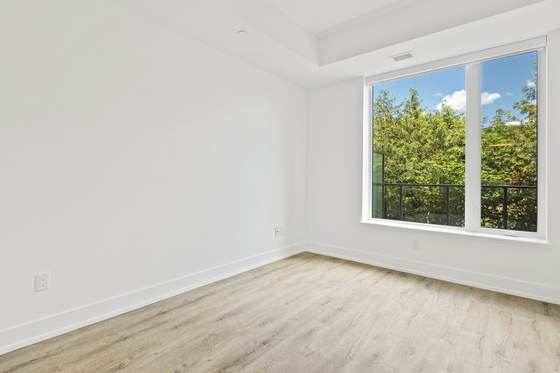
The kit
A 5 m retractable tape and a laser distance measure. The laser is faster, works alone, and is more accurate over long runs; the tape is better in the last 300 mm and for anything with an obstruction in the way. A pencil, a notebook, and a photograph of each wall with the measurements written on it.
Not your phone's camera-based measuring app. It is fine for a rough idea and not fine for ordering material.
Walls
Measure each wall separately, floor to ceiling and corner to corner. Do not take one wall and assume the one opposite matches it — in an older building it will not, and the difference can be several centimetres.
Measure the height in at least two places on each wall. Floors sag and ceilings are not level, and the taller figure is the one your material has to cover.
Then measure what sticks out and what goes in: chimney breasts, alcoves, boxed-in pipework, window reveals. Each of these is a separate small surface in its own right, and each one needs tile, paint or paper.
Openings
Width and height of each, measured to the outside of the frame. Record them separately rather than as a total, and note which wall each one is on.
For quantities, subtract only the openings big enough to matter: a door at 0.9 × 2.0 m is 1.8 m², which is most of a tile box. A small window in a wall you are papering stays in the figure, because the paper above and below it comes off the same drop.
Floors
Length × width, then add the alcoves and subtract anything permanently fixed in place that the floor will not run under.
Measure the perimeter too, by adding up the wall lengths. That is the figure for skirting, beading and trim, and it is the one people forget until the floor is down.
Check the diagonals. In a true rectangle they are equal. If they differ by more than a centimetre or two, the room is out of square, which affects tile layout, flooring waste and whether a run of fitted units will close up at the end.
Ceilings
Same as the floor, plus anything that interrupts it. If you are boarding or painting a ceiling, measure its height in each corner as well: that tells you how far out of level it is, which decides whether a tiled wall meeting it will need a tapered cut.
The mistakes that cost material
Measuring once. Measure twice, and three times for anything made to order. The cost of a second check is a minute.
Assuming symmetry. Opposite walls, matching alcoves, identical windows: check each one.
Forgetting the reveals. Window and door reveals in a tiled room can add a surprising area, and they are all small awkward cuts with high waste.
Working from an old drawing. Drawings show intent. Buildings show what happened. Measure the building.
Not writing the unit down. A notebook with "2.4" in it is a notebook with a number that could be metres or could be something else by next week.
Measuring before stripping out. A wall with old tile, old plaster or battens on it is not the wall you will be working on. Where you can, measure after strip-out — and where you cannot, note what is still to come off.
Write it down in a form you can use later
A sketch of the room with every dimension on it, photographed, beats a list of numbers. Label each wall A, B, C, D, and use the same labels in your notes, your photographs and your conversations with trades.
Then keep it. You will want those dimensions again when you buy a rug, replace a radiator, or sell the house.
Common questions
- Should I measure in metres or millimetres?
- Millimetres for anything that has to fit — joinery, units, openings, tile layout — because there is no decimal point to misplace. Metres for areas and quantities. Pick one and write the unit down next to every number.
- How accurate do I need to be?
- For quantities, within a few centimetres is fine because the waste allowance absorbs it. For anything being made to measure, millimetres, measured three times, by the person who will be held responsible for it fitting.
- What if the room is not square?
- Assume it is not. Measure each wall separately rather than assuming opposite walls match, and check the diagonals — in a true rectangle they are equal. An out-of-square room changes tile layout, flooring waste and whether a fitted unit will go in.
- Do I measure the floor or the walls for tile?
- Whichever you are tiling, but measure each surface separately and add them up rather than working from the room's overall dimensions. Alcoves, chimney breasts and window reveals are easy to miss and all of them need tile.