A to C
Acclimatisation — Leaving flooring in the room where it will be laid, boxed and flat, for a stated number of days so it reaches the room's humidity before it is fixed. Skipping it is why floors gap in winter and buckle in summer.
Architrave (US: casing) — The moulding around a door or window opening, covering the junction between frame and wall.
Back-buttering — Applying adhesive to the back of a tile as well as to the substrate, to get full coverage. Standard practice for large-format tile.
Batch number — A production run code on tile, paint, wallpaper and flooring. Colour varies between batches. Buy everything in one order and check the numbers match.
Beading — A small trim covering the expansion gap at the edge of a floating floor, fixed to the skirting rather than to the floor.
Building control / building inspector — The authority that checks work against the building regulations and signs it off. Names and powers differ by country.
Carcass — The box of a kitchen unit, without doors or worktop.
Chase — A groove cut into masonry or plaster to bury a cable or pipe. Chasing creates a great deal of silica dust.
Consumer unit (US: breaker panel, service panel) — The board holding the circuit breakers. Work inside it is licensed work essentially everywhere.
Contingency — A percentage of the budget held back for what gets found. Ten to fifteen per cent for cosmetic work, twenty to twenty-five once walls are opening up.
D to M
DPM (damp-proof membrane) — A sheet or coating stopping moisture rising through a floor or wall.
Expansion gap — The deliberate gap left around a floating floor at every wall and fixed object. Omitting it is the most common cause of a lifted floor.
Fall — The gradient on a waste pipe or a wet-room floor that makes water flow. A waste pipe without continuous fall does not work, which constrains where a sink or toilet can go more than any design consideration.
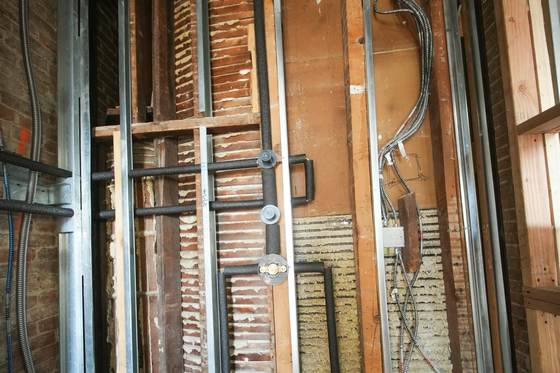
First fix — Everything that goes in before the walls close: cables, pipes, ducts, insulation, backing timber. The last moment the layout can change.
Floating floor — A floor laid without being fixed to the subfloor, held in place by its own weight and its perimeter gap.
Joist — A horizontal structural timber carrying a floor or ceiling. Cutting or notching one is structural work.
Levelling compound — A self-smoothing cementitious layer poured to flatten a subfloor before flooring goes down.
Lintel — The beam over an opening, carrying the load above it.
Making good — Repairing the damage that work causes: plaster, decoration, the junctions with the rest of the house. Frequently the item missing from a cheap quote.
Mist coat — Emulsion thinned with water, applied to new plaster so the finish coat bonds. Without it, paint peels off plaster in sheets.
Movement joint — A flexible joint in a tiled area, at corners, changes of plane and large spans, allowing movement without cracking the grout.
N to Z
Noggin (US: blocking) — A short timber fixed between studs or joists, either to stiffen the frame or to give something solid to screw into later. Anything wall-hung needs one, and it has to go in before boarding.
Rectified tile — Tile cut to precise dimensions after firing, allowing very narrow joints. Unrectified tile varies and needs a wider joint.
Retention — A percentage of the contract price held back until the snagging list is cleared.
Screed — A levelling layer over a structural floor, often containing underfloor heating. Drying time is measured in weeks and must be respected before flooring is laid.
Second fix — Everything fitted after the walls are finished: faceplates, light fittings, taps, sanitaryware, appliance connections.
Skirting (US: baseboard) — The board along the bottom of a wall, covering the wall-to-floor junction and the floor's expansion gap.
Snagging (US: punch list) — The list of defects and unfinished items identified at the end of a job, cleared before final payment.
Spec / specification — The written description of what is being built and with what. The document that decides who is right when a quote and a result disagree.
Stud — A vertical timber or metal member in a framed wall. Stud centres is the spacing between them, which decides sheet layout and fixing.
Substrate — Whatever a finish is applied to. The condition of the substrate decides whether the finish succeeds.
Tanking — Applying a waterproof layer to a wall or floor, particularly in a wet room. The layer that actually keeps water out; tile and grout do not.
Variation / change order — A change to the agreed scope during the work, and the thing to agree a pricing mechanism for before you need one.
Wet room — A room where the floor itself is the drainage surface, with the waterproofing continuous across floor and walls. Specialist work with its own standards.